Work
Catalogued by structure, not by client
What transfers between programmes is the structure class and the way it goes wrong — so the record is kept that way.
Structure typology
-
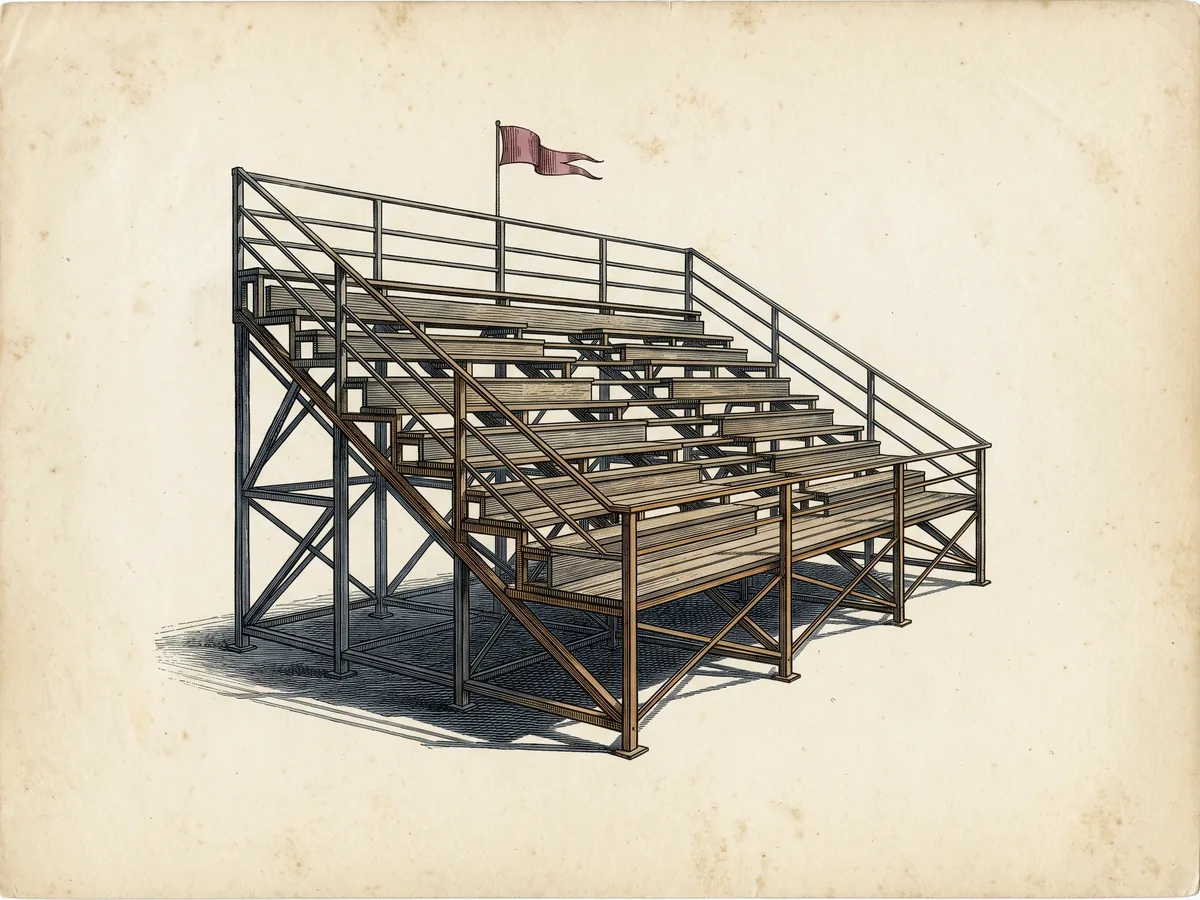
Demountable grandstand
No. 001
tiered seating / scaffold substructure / temporary
Deviation accumulates upward and outward — the top row at the end of a span is where design and as-built part company first.
-
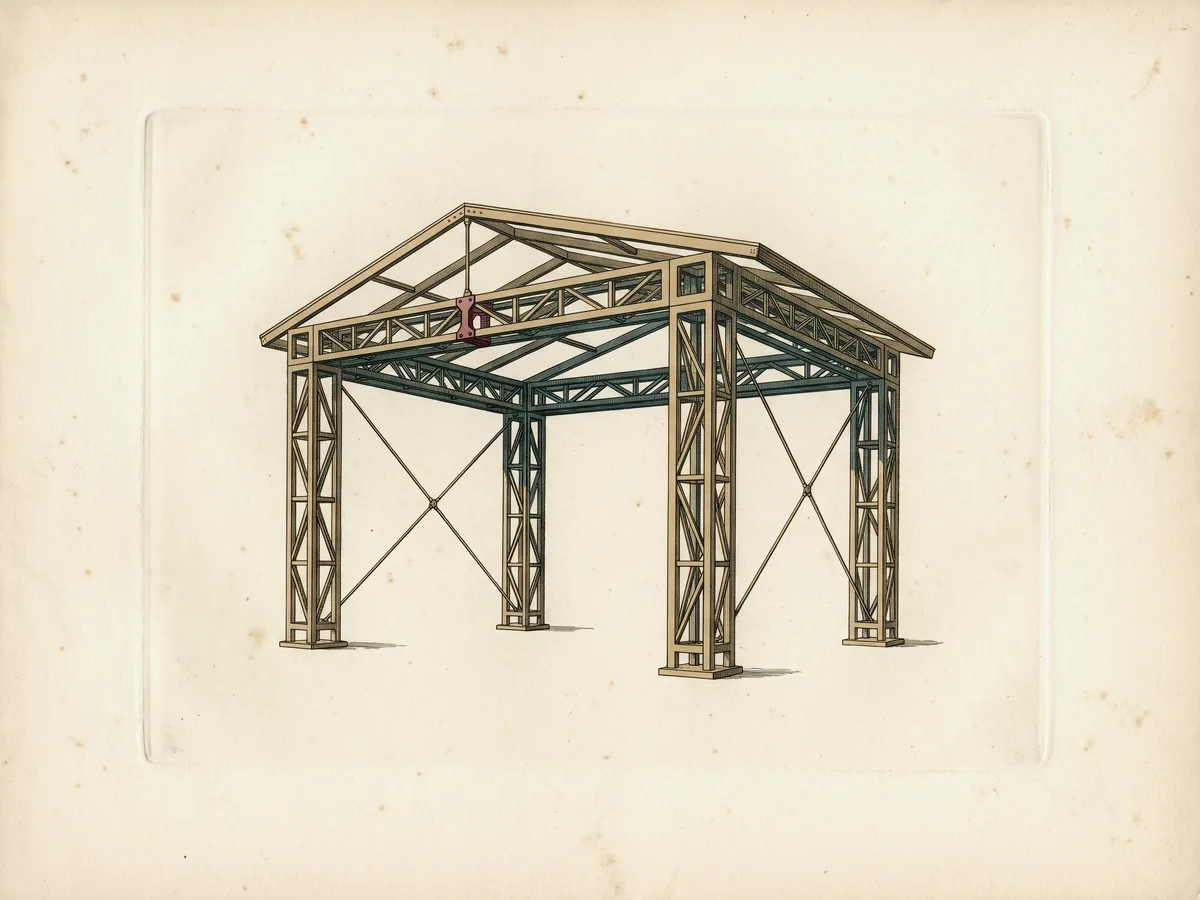
Stage roof
No. 002
box truss / lattice towers / ground support
Tower plumb and roof plane geometry govern what the structure can carry, and both move once loads are applied.
-
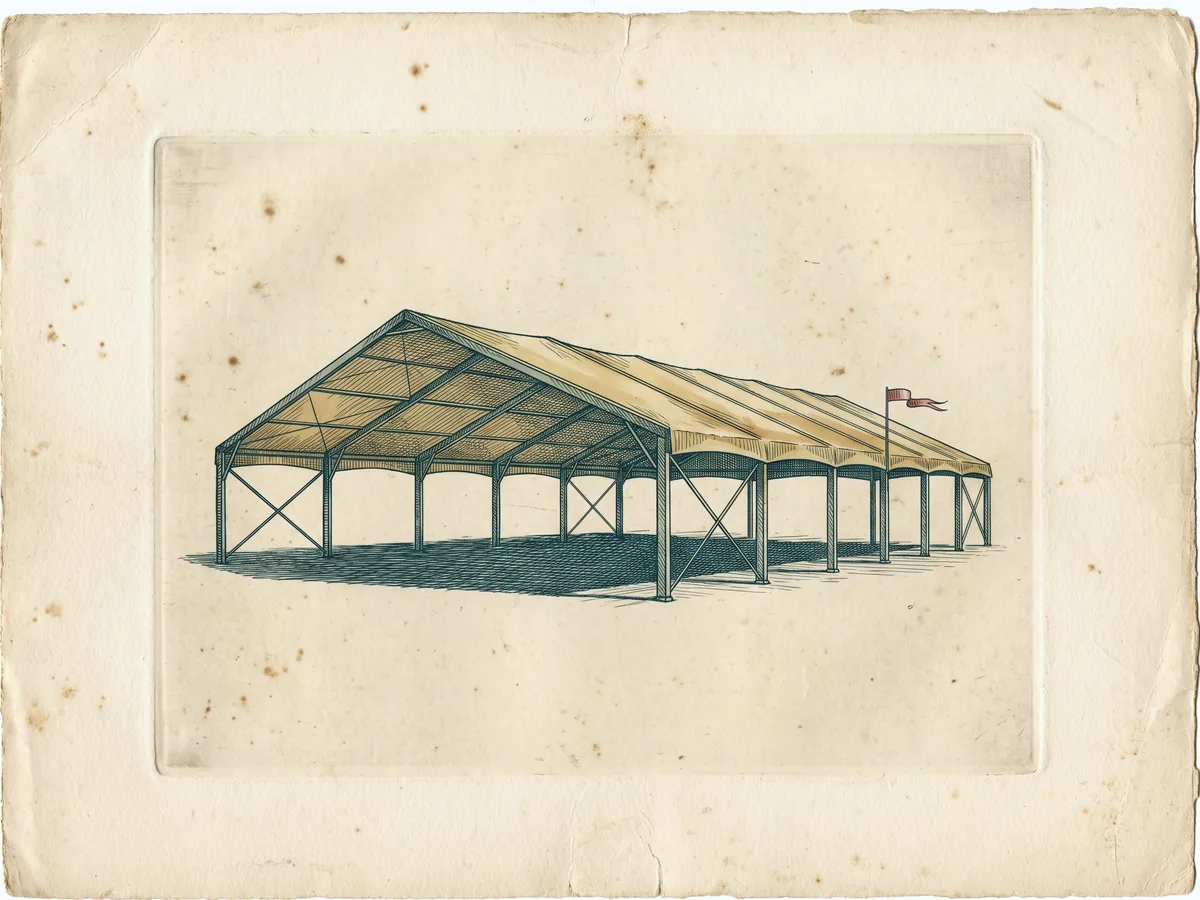
Clearspan structure
No. 003
portal frame / fabric roof / hospitality
Small errors in bay spacing compound along the length of a run, and are only visible once it is complete.
-
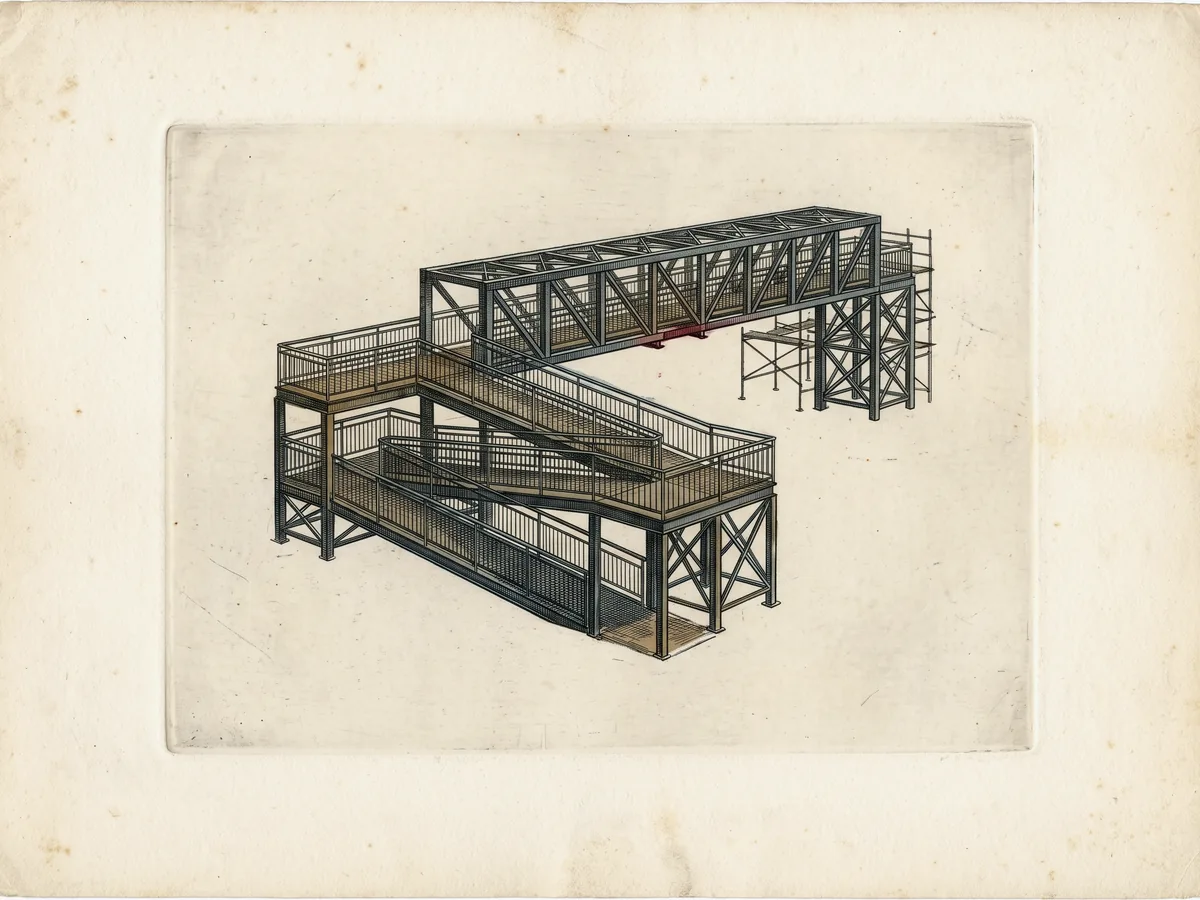
Pedestrian span
No. 004
trussed span / ramp runs / crowd route
Gradient and landing dimensions are accessibility-governed, which makes them the least negotiable set-out on a site.
Drawings of structure types. No plate depicts a specific site or programme.
What is missing here is deliberate
Programme work is done under confidentiality, and a practice that publishes its clients to win the next one is telling every future client what it will eventually do with their name.
The measured figures that belong beside each plate are held back until they can be released accurately and with permission.
The typology, in full.
The method document includes the verification criteria applied to each structure class, and what the record contains at handover.